A timeless family home in Terenure D6
Photography by Alex Urdaneta
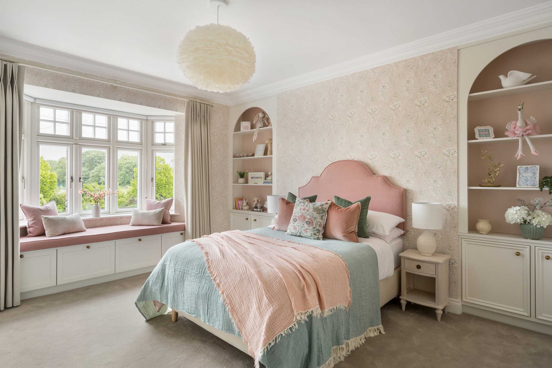
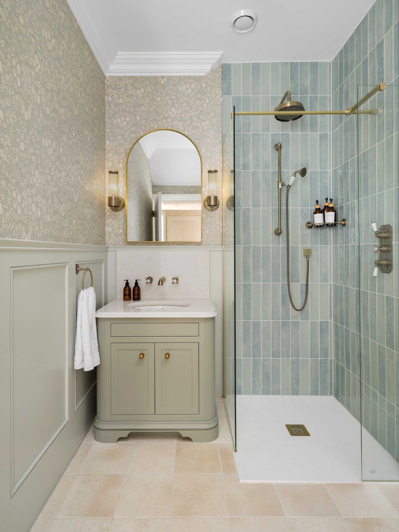
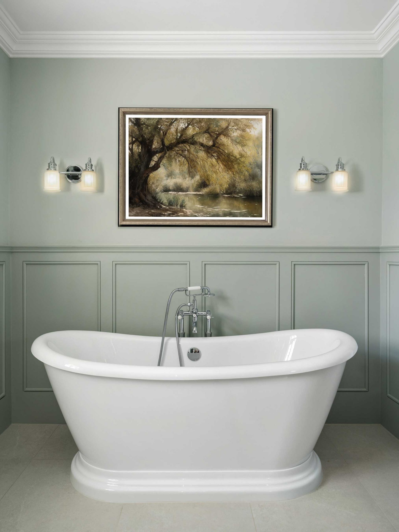
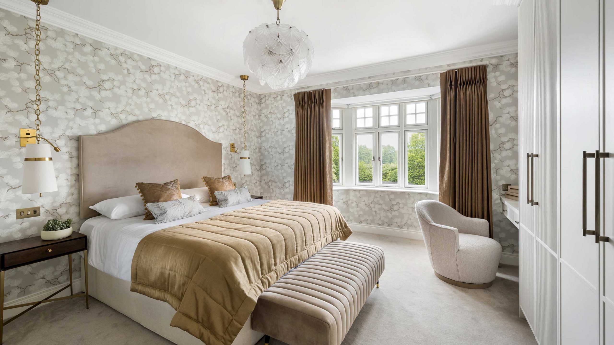
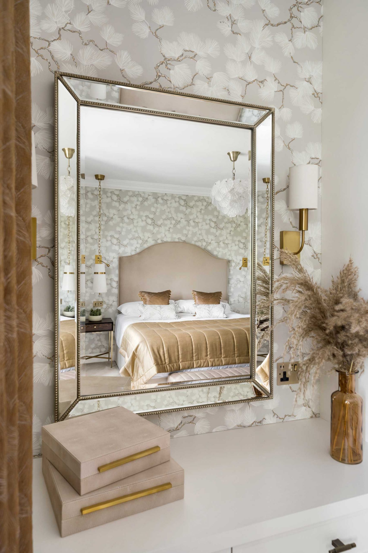
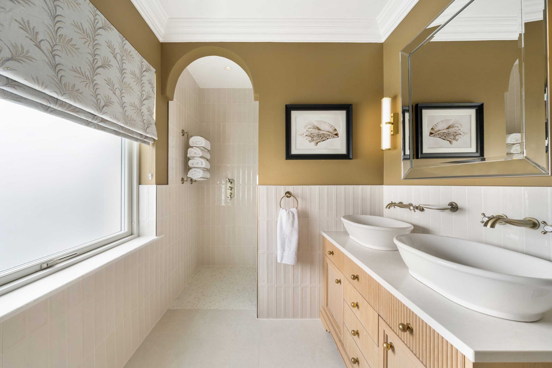
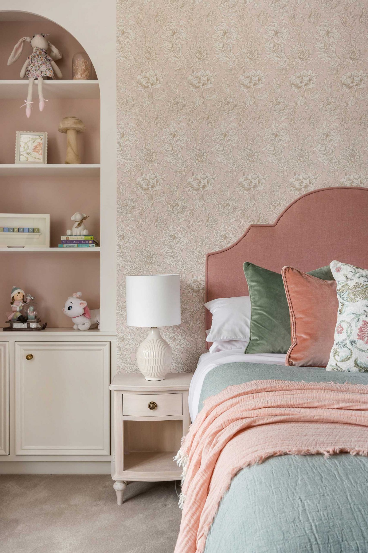
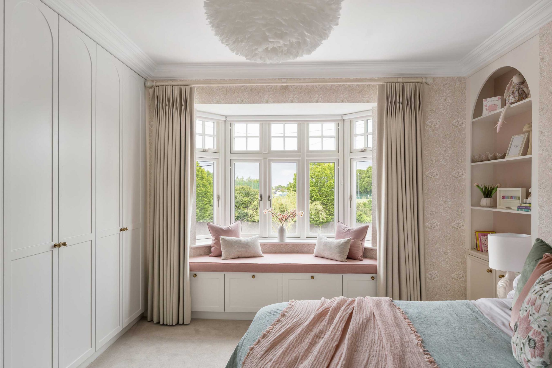
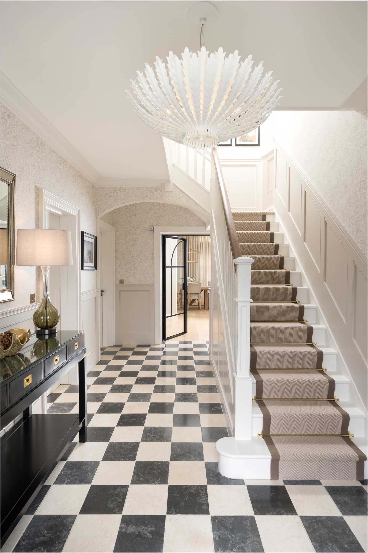
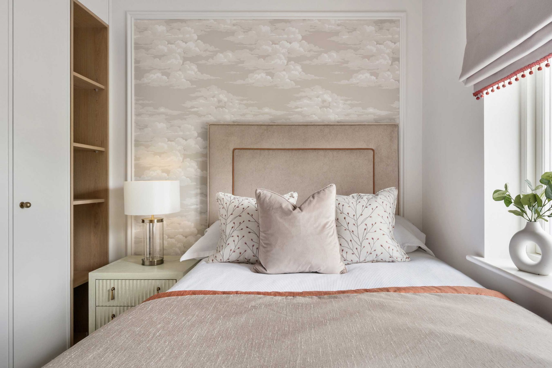
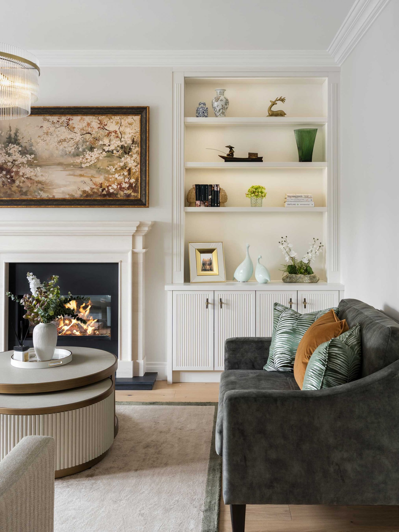
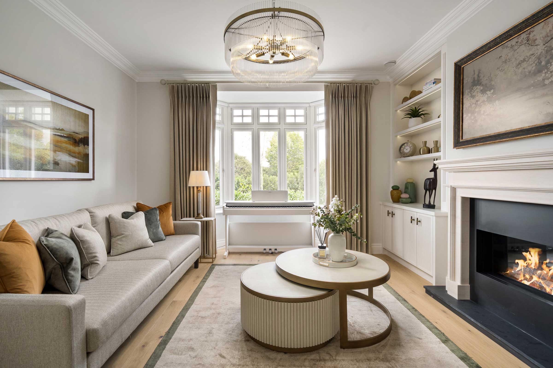
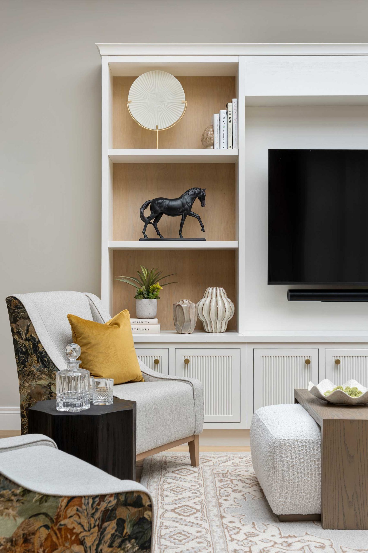
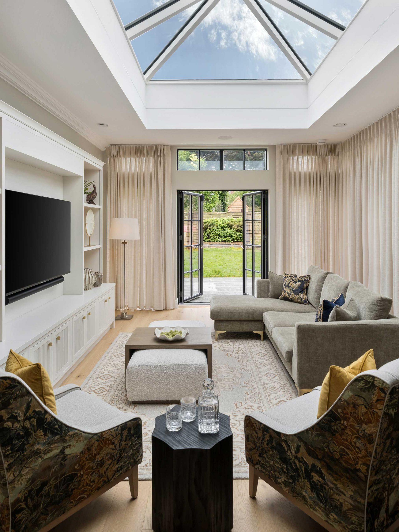
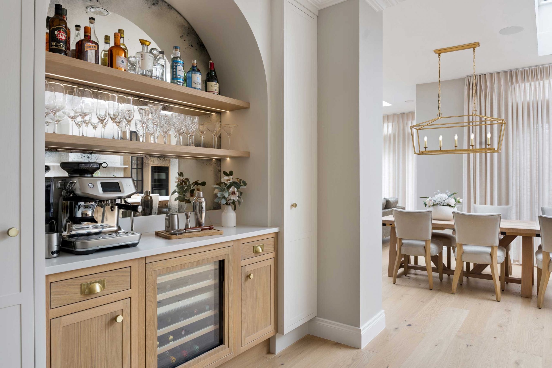
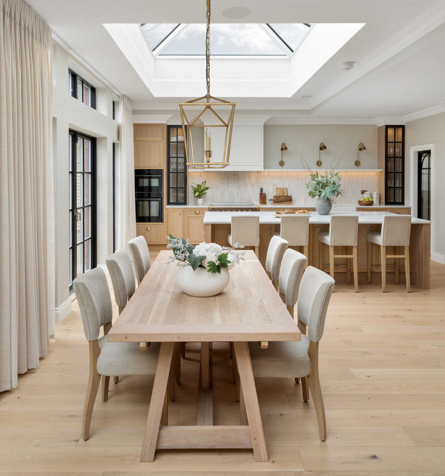
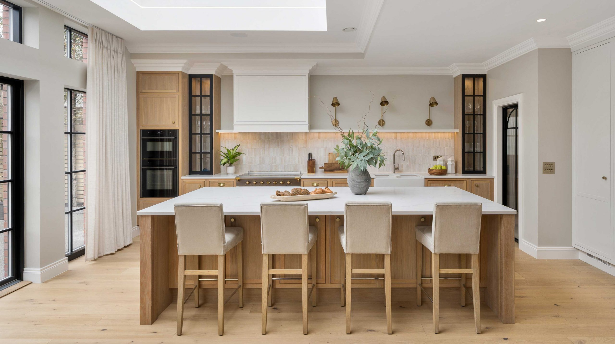
This characterful late-1930s, double-fronted red brick home in Terenure was completely reimagined by Carton Interiors to create an elegant, contemporary family home while celebrating the property’s original character. Over an eighteen-month renovation, the layout was transformed in collaboration with Joe Fallon Architects to better suit modern family life, with a generous rear extension creating a light-filled kitchen, dining and living space connected to the south-facing garden, while the upper floors were reconfigured to provide spacious bathrooms and en-suites. A palette of soft olives, warm whites, taupes and ochres flows throughout, layered with natural washed oak, decorative wallpapers, painted panelling, tactile textiles and warm brass detailing. Black steel-framed doors and carefully considered architectural details provide definition and a contemporary counterpoint to the home’s traditional proportions.
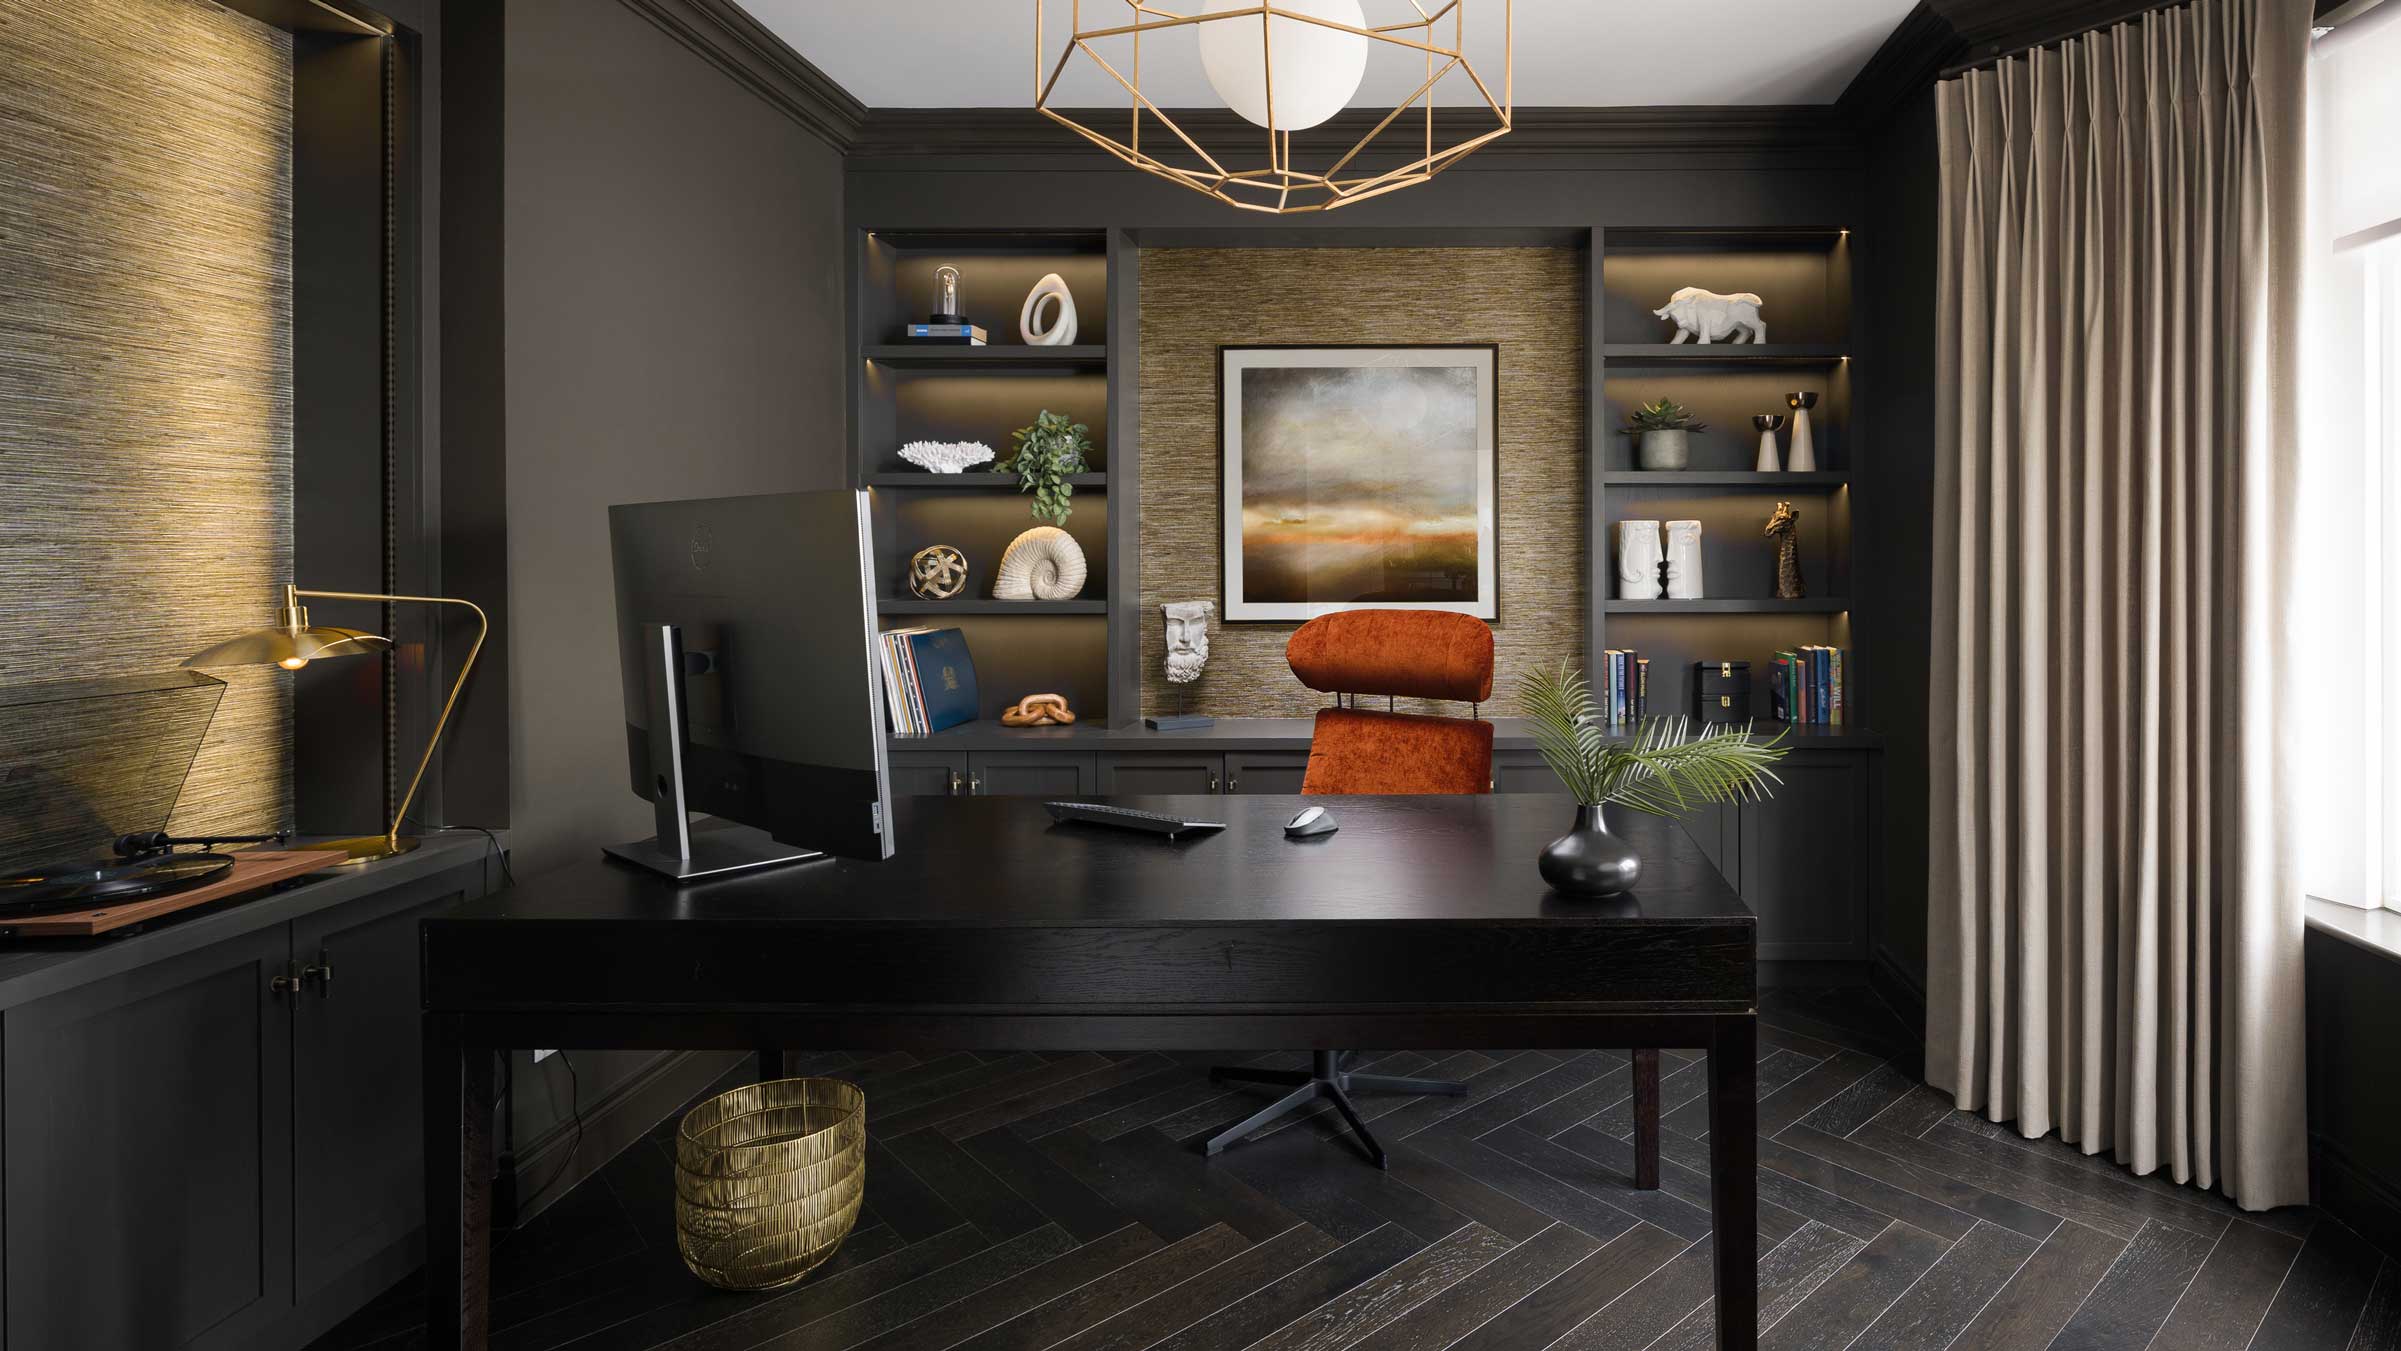
Carton Interiors designed every aspect of the interior, from the kitchen and bathrooms to bespoke joinery, furniture, lighting and finishes, creating a cohesive home tailored to the needs of a young family. Symmetry and balance underpin the design, particularly in the bespoke kitchen and cabinetry, while cherished existing furniture was thoughtfully incorporated alongside durable fabrics and practical finishes. In contrast to the home’s quiet tonal palette, the richly layered home office introduces peat-coloured cabinetry, dark herringbone flooring and textured seagrass walls for a more intimate atmosphere. The result is a home that feels sophisticated without formality: warm, welcoming and highly functional, with a timeless quality designed to evolve with the family for years to come.